<-- style PDP --> 1503-219 Fort York Boulevard, Toronto - Condo Apt for lease for $3,300
  • leased

1503-219 Fort York Boulevard

Toronto, Ontario, M5V 1B1 - Niagara

$3,300$000000

  • Neighbourhood

    Niagara

  • Major Intersection

    Lake Shore and Bathurst

  • Listed Since: 34 day(s)

  • Last update: 28 day(s) ago

Overview

  • Property Type

    Condo Apt, Apartment

  • Bedrooms

    2

  • Bathrooms

    2

  • Square Feet

    800-899

  • Exposure

    North East

  • Total Parking

    1 Underground Garage

  • Locker

    None

  • Furnished

    No

  • Balcony

    Open

Property Description

Property description for 1503-219 Fort York Boulevard, Toronto

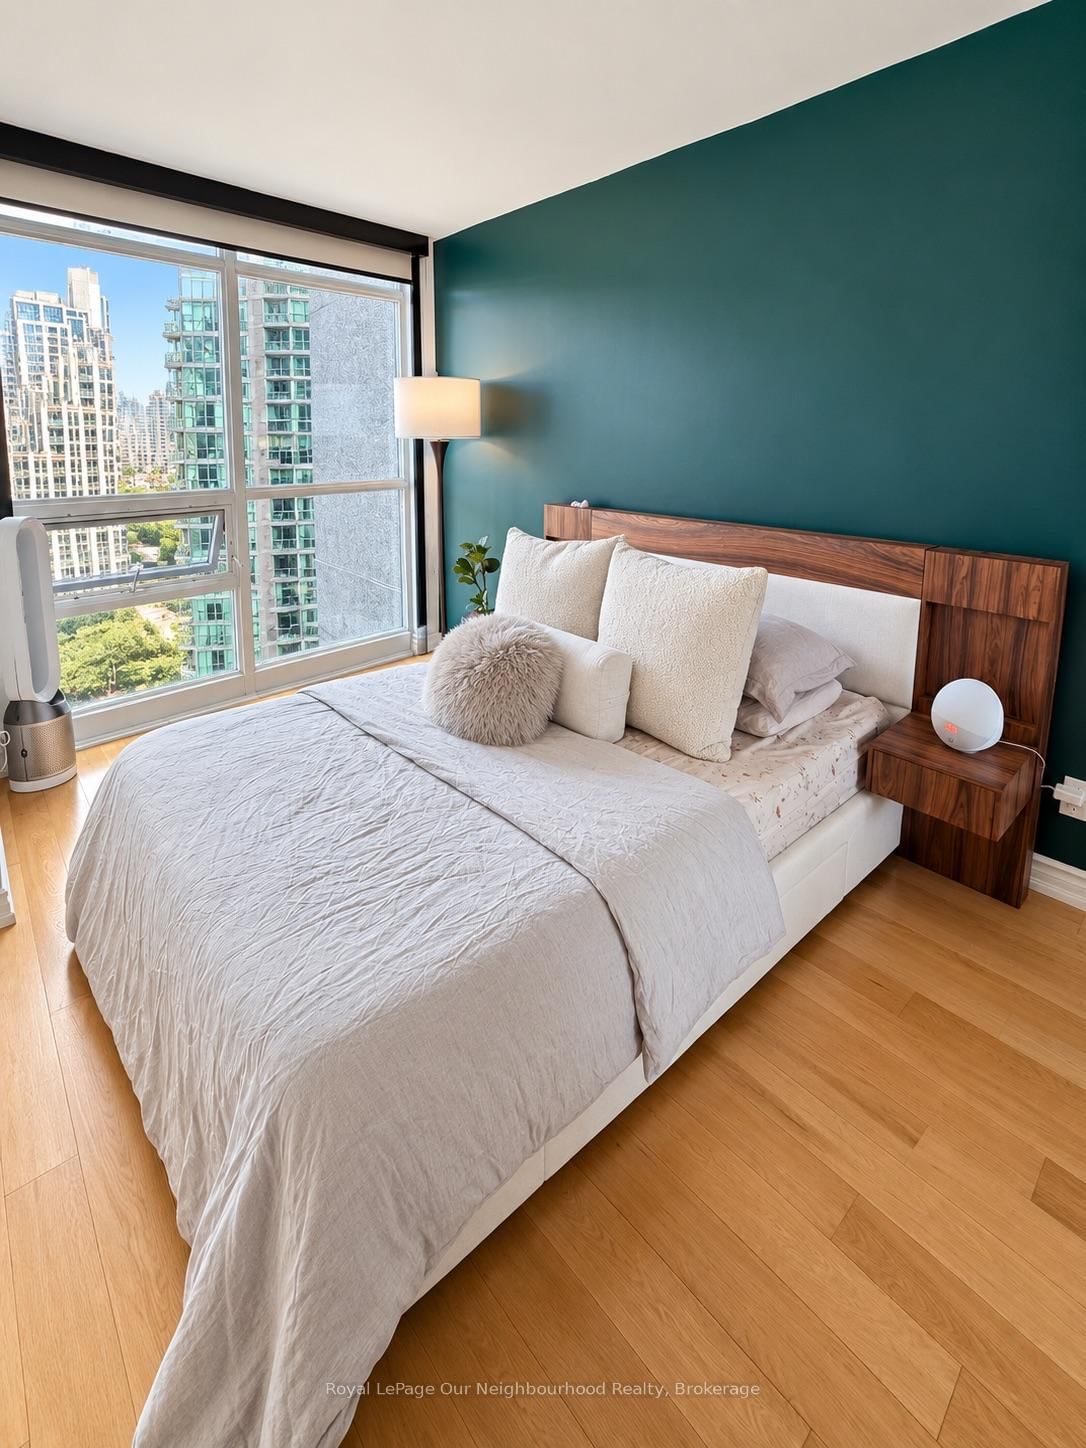
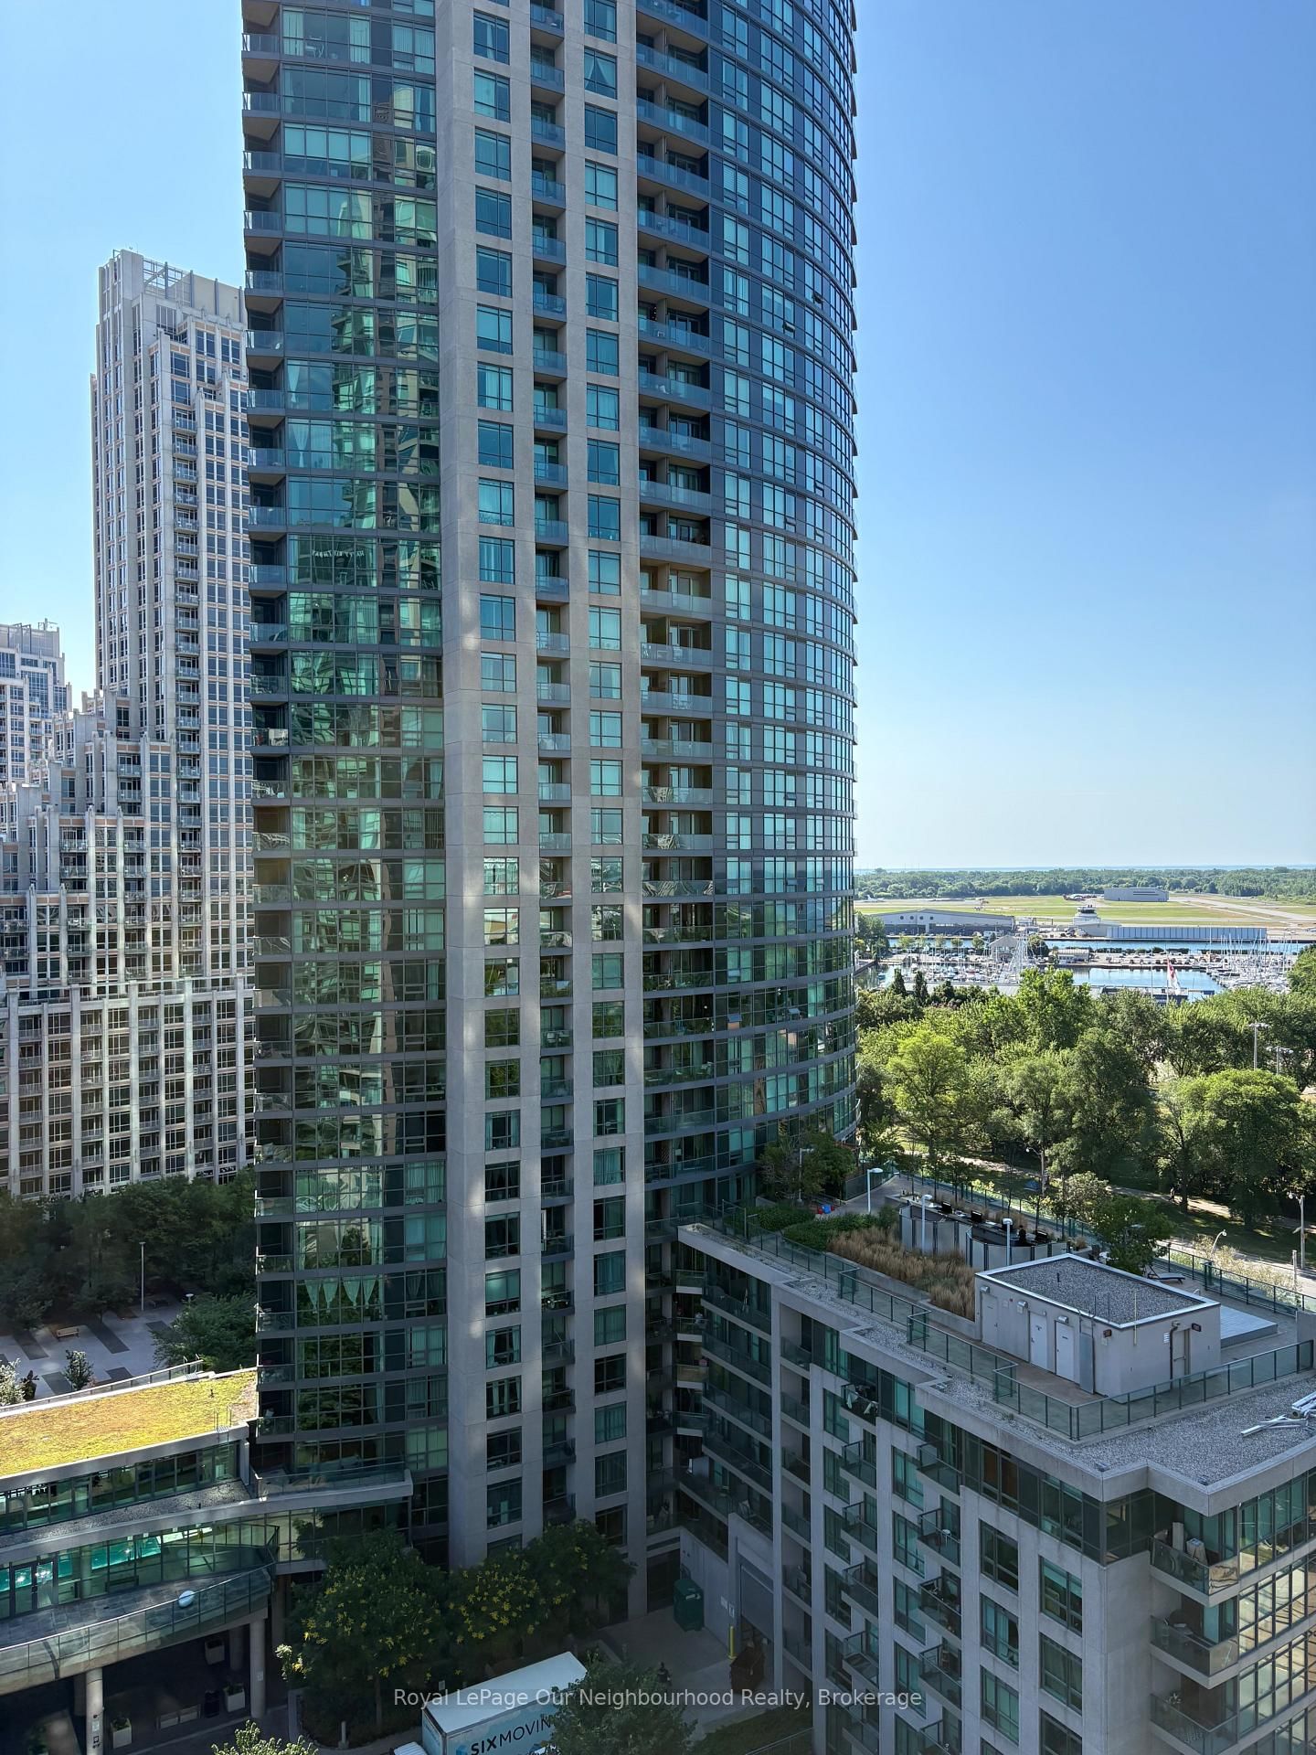
Exceptionally bright & very spacious 2bdrm/2bath corner unit. Imagine entertaining in the renovated chef's kitchen! Open concept layout, views of the CN tower and downtown skyline, out over Fort York, and a partial lake view. Plenty of storage, engineered hardwood floors in the bedrooms, luxury vinyl plank (newer) in the living/dining/kitchen spaces, no carpeting. Updated bathrooms, 2nd bathroom with stand up shower, primary en suite has tub. Popcorn ceilings have been removed for a more modern look. Walk out to the private balcony with North East views of the city, CN tower and Fort York. Custom 2 layer solar shades and black out shades for privacy. 2nd bedroom is spacious, perfect for use as an office or bedroom with closet and floor to ceiling windows. Thousands spent on renovations, with living space floors, kitchen backsplash recently redone, as well as a newer, larger size washer and dryer. Be part of central but peaceful Fort York neighbourhood! Close to parks, trails, grocery shopping and entertainment spaces like the Bentway and Stackt. Some pictures from previous listing to show light and space. Includes 1 parking spot. Note: Tenants looking to sell their furnishings.

Listed by Royal LePage Our Neighbourhood Realty

  • MLS #

    C13856854

  • Sq. Ft

    800-899

  • Sq. Ft. Source

    MLS

  • Year Built

    Available Upon Request

  • Basement

    None

  • View

    Downtown, Park/Greenbelt

  • Garage

    Underground, 1 spaces

  • Parking Type

    Owned

  • Locker

    None

  • Pets Permitted

    Yes-with Restrictions

  • Exterior

    Concrete

  • Fireplace

    N

  • Security

    n/a

  • Elevator

    n/a

  • Laundry Level

    n/a

  • Building Amenities

    Gym,Indoor Pool,Sauna,Games Room,Concierge,Visitor Parking

  • Maintenance Fee Includes

    Heat, Parking, Water

  • Property Management

    Crossbridge

  • Heat

    Forced Air

  • A/C

    Central Air

  • Water

    n/a

  • Water Supply

    n/a

  • Central Vac

    N

  • Cert Level

    n/a

  • Energy Cert

    n/a

  • Living

    6.09 x 4.57 ft Flat level

    Combined W/Dining, Laminate, Window Flr to Ceil

  • Dining

    6.09 x 4.57 ft Flat level

    Combined W/Living, Window Flr to Ceil, W/O To Balcony

  • Kitchen

    2.68 x 2.56 ft Flat level

    Renovated, Open Concept, Breakfast Bar

  • Primary

    4.02 x 2.92 ft Flat level

    4 Pc Ensuite, Window Flr to Ceil, Double Closet

  • 2nd Br

    2.74 x 3.04 ft Flat level

    Window Flr to Ceil, hardwood floor, Closet

  • MLS #

    C13856854

  • Sq. Ft

    800-899

  • Sq. Ft. Source

    MLS

  • Year Built

    Available Upon Request

  • Basement

    None

  • View

    Downtown, Park/Greenbelt

  • Garage

    Underground, 1 spaces

  • Parking Type

    Owned

  • Locker

    None

  • Pets Permitted

    Yes-with Restrictions

  • Exterior

    Concrete

  • Fireplace

    N

  • Security

    n/a

  • Elevator

    n/a

  • Laundry Level

    n/a

  • Building Amenities

    Gym,Indoor Pool,Sauna,Games Room,Concierge,Visitor Parking

  • Maintenance Fee Includes

    Heat, Parking, Water

  • Property Management

    Crossbridge

  • Heat

    Forced Air

  • A/C

    Central Air

  • Water

    n/a

  • Water Supply

    n/a

  • Central Vac

    N

  • Cert Level

    n/a

  • Energy Cert

    n/a

  • Living

    6.09 x 4.57 ft Flat level

    Combined W/Dining, Laminate, Window Flr to Ceil

  • Dining

    6.09 x 4.57 ft Flat level

    Combined W/Living, Window Flr to Ceil, W/O To Balcony

  • Kitchen

    2.68 x 2.56 ft Flat level

    Renovated, Open Concept, Breakfast Bar

  • Primary

    4.02 x 2.92 ft Flat level

    4 Pc Ensuite, Window Flr to Ceil, Double Closet

  • 2nd Br

    2.74 x 3.04 ft Flat level

    Window Flr to Ceil, hardwood floor, Closet

Thinking of Selling?

Find Out Your Home’s Value in Today’s Market!

No Email or Signup is required to view your home estimate.

estimate your home value

Contact Manoj Kukreja

Sales Representative,
Century 21 People’s Choice Realty Inc.,
Brokerage
(647) 576 - 2100

Manoj profile avatar

Property History

Property history for 1503-219 Fort York Boulevard, Toronto

This property has been sold 7 times before. Create your free account to explore sold prices, detailed property history, and more insider data.

Sign In / Register

Inventory Graph

10 9 8 7 6 5 4 3 2 1 0 1 Months of inventory SELLER'S Market BALANCED Market BUYER'S Market

Thinking of Selling?

Find Out Your Home’s Value in Today’s Market!

No Email or Signup is required to view your home estimate.

estimate your home value

Contact Manoj Kukreja

Sales Representative, Century 21 People’s Choice Realty Inc., Brokerage
(647) 576 - 2100

Manoj profile avatar

Recent Sold Listings in Niagara, Toronto

Popular Cities